A-Series · Hurricane aluminum
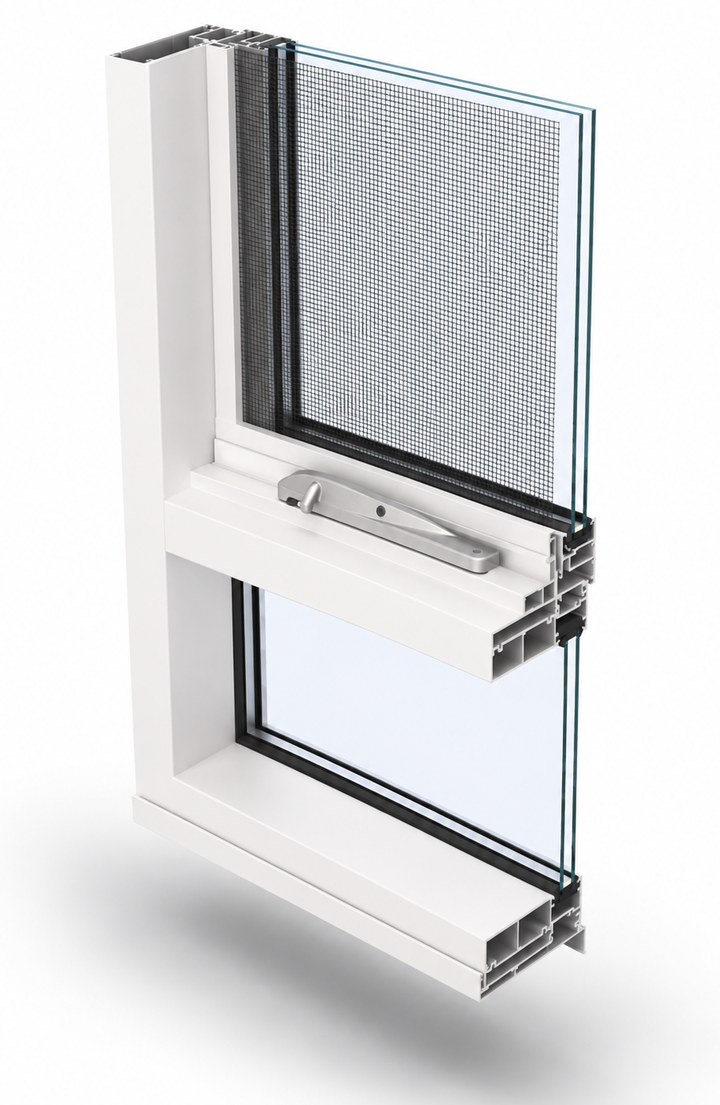
A-100 Impact Awning Window
Hurricane Impact
A 100 mm impact-rated awning window: top-hinged and projecting outward, so it sheds rain and can stay open in a shower — impact-rated for the coast.
Frame
Thermally broken aluminum · 100 mm
Opening
Awning
Glass package
Laminated impact insulating glass
Whole-window U-value
0.45 Calculated
Certified: third-party tested (NFRC, CSA)
Calculated: LBNL THERM / WINDOW
Project-specific: by size and glass
The awning hinges at the top and pushes out from the bottom, so the open sash sheds rain and gives ventilation even in wet weather. On a thermally broken aluminum frame with laminated impact glass, it holds up in a hurricane zone.
Technical specifications
| System depth | 100 mm |
| Frame material | Thermally broken 6063-T6 aluminum |
| Thermal break | Polyamide |
| Glass | Laminated impact insulating glass |
| Opening | Awning, top-hinged outward |
| Impact | Large-missile, hurricane / high-wind Project-specific |
| Approvals | Florida & coastal code basis Project-specific |
| Whole-window U-value | ≈0.45 Btu/ft²·h·°F Calculated |
Certified values are published as NFRC and CSA testing completes. Calculated values come from LBNL THERM and WINDOW models of the specific assembly. Project-specific values depend on size and glass package.
Glass & glazing options
Laminated impact insulating glass. Low-E and solar-control coatings, warm-edge spacers, argon or krypton fill, laminated and acoustic packages to suit the project.
Hardware
Corrosion-resistant coastal hardware with multi-point locking. Handle finishes in nine anodized and powder-coated options — see Finishes.
Sizes & configurations
Single and coupled multi-lite arrangements. Maximum sizes are governed by the weight of the glass package and, for the A-Series, the design wind load; see drawings for limits.
Drawings & details
Head, jamb, and sill sections, anchoring and interface details, and DXF profiles available on request while the drawing library is finalized.
Installation
Rough-opening tolerances, substrate requirements, and air-barrier interface guidance follow the A-Series installation manual. See Air Barrier Interface and Installation.
Downloads & resources
Spec sheet, NFRC label (on certification), and BIM objects will be posted here. Ask us for the current data package for your project.
Related A-Series systems
A-Series · A-150
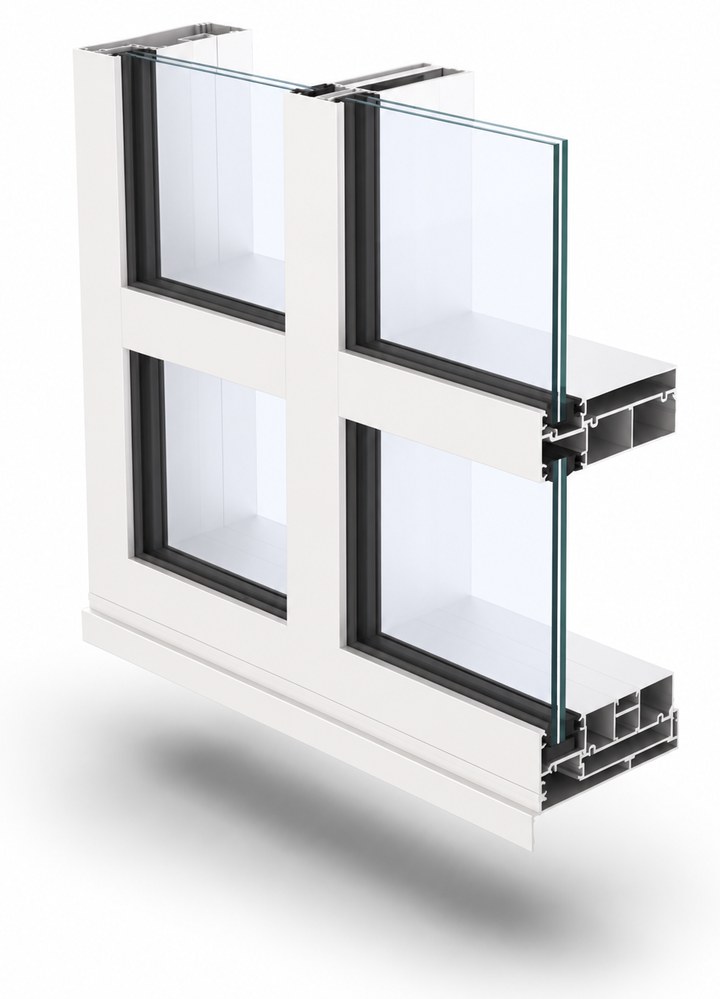
A-150 Impact Storefront
Storefront · Fixed · 150 mm
Hurricane
A-Series · A-100
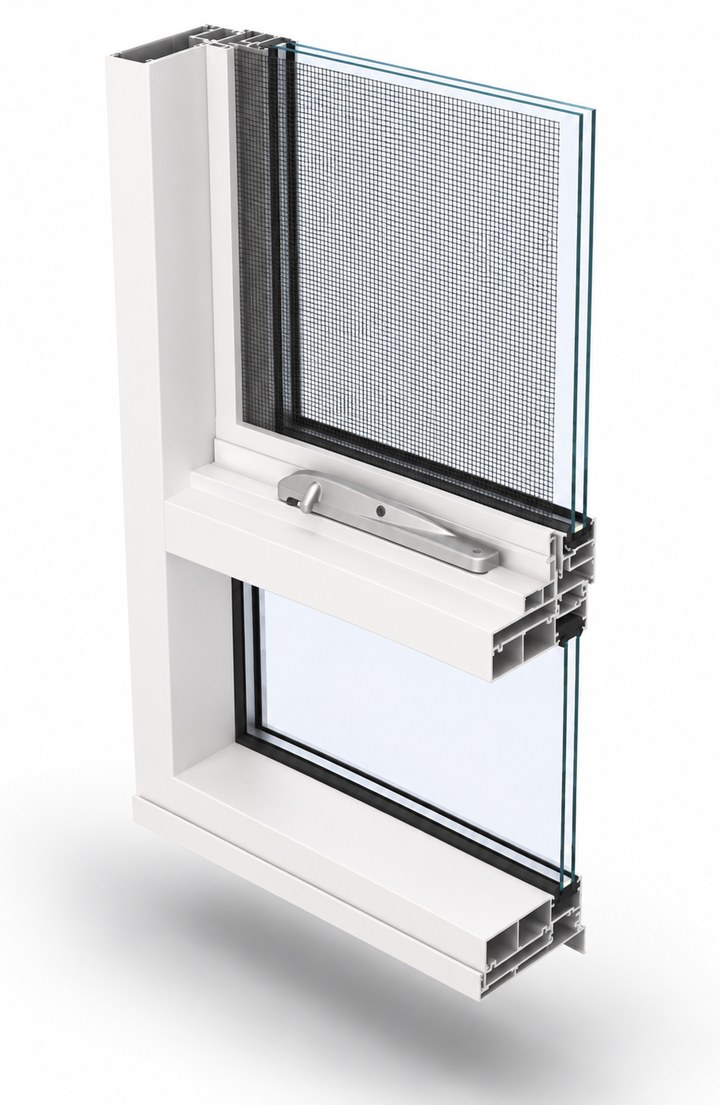
A-100 Impact Casement Window
Window · Casement · 100 mm
Hurricane
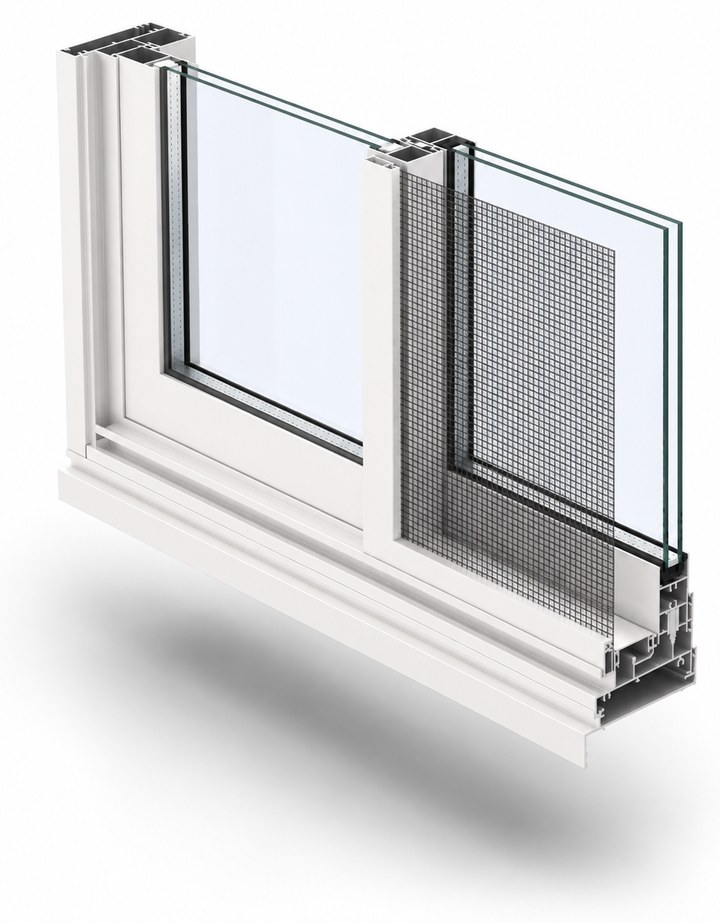
A-Series · A-100
A-100 Impact Sliding Window
Window · Sliding · 100 mm
Hurricane
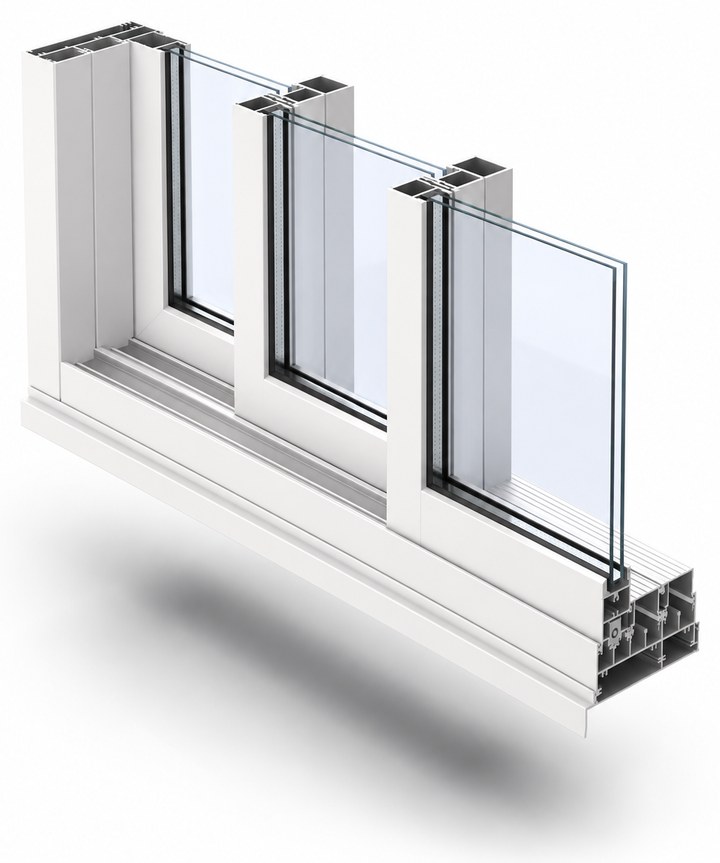
A-Series · A-150
A-150 Impact Sliding Door
Sliding · Sliding · 100 / 150 mm
Hurricane