All Products · F-Series
F-Series · Fiberglass
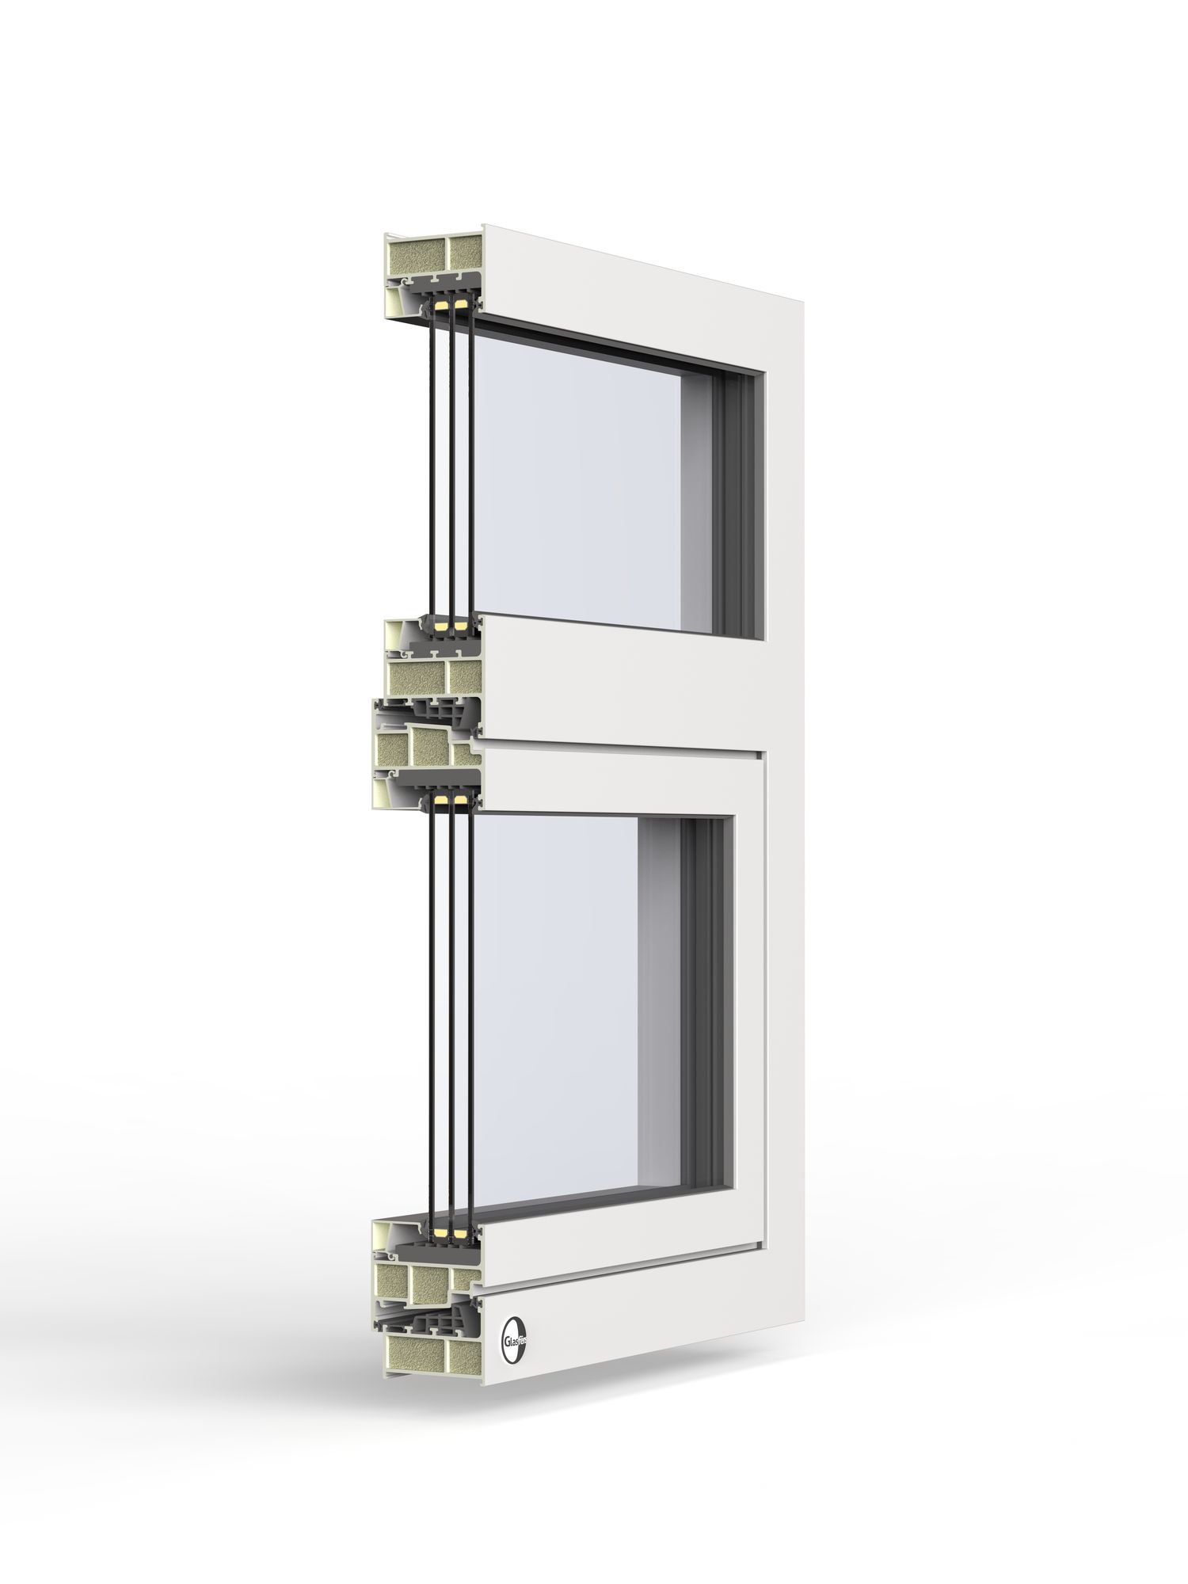
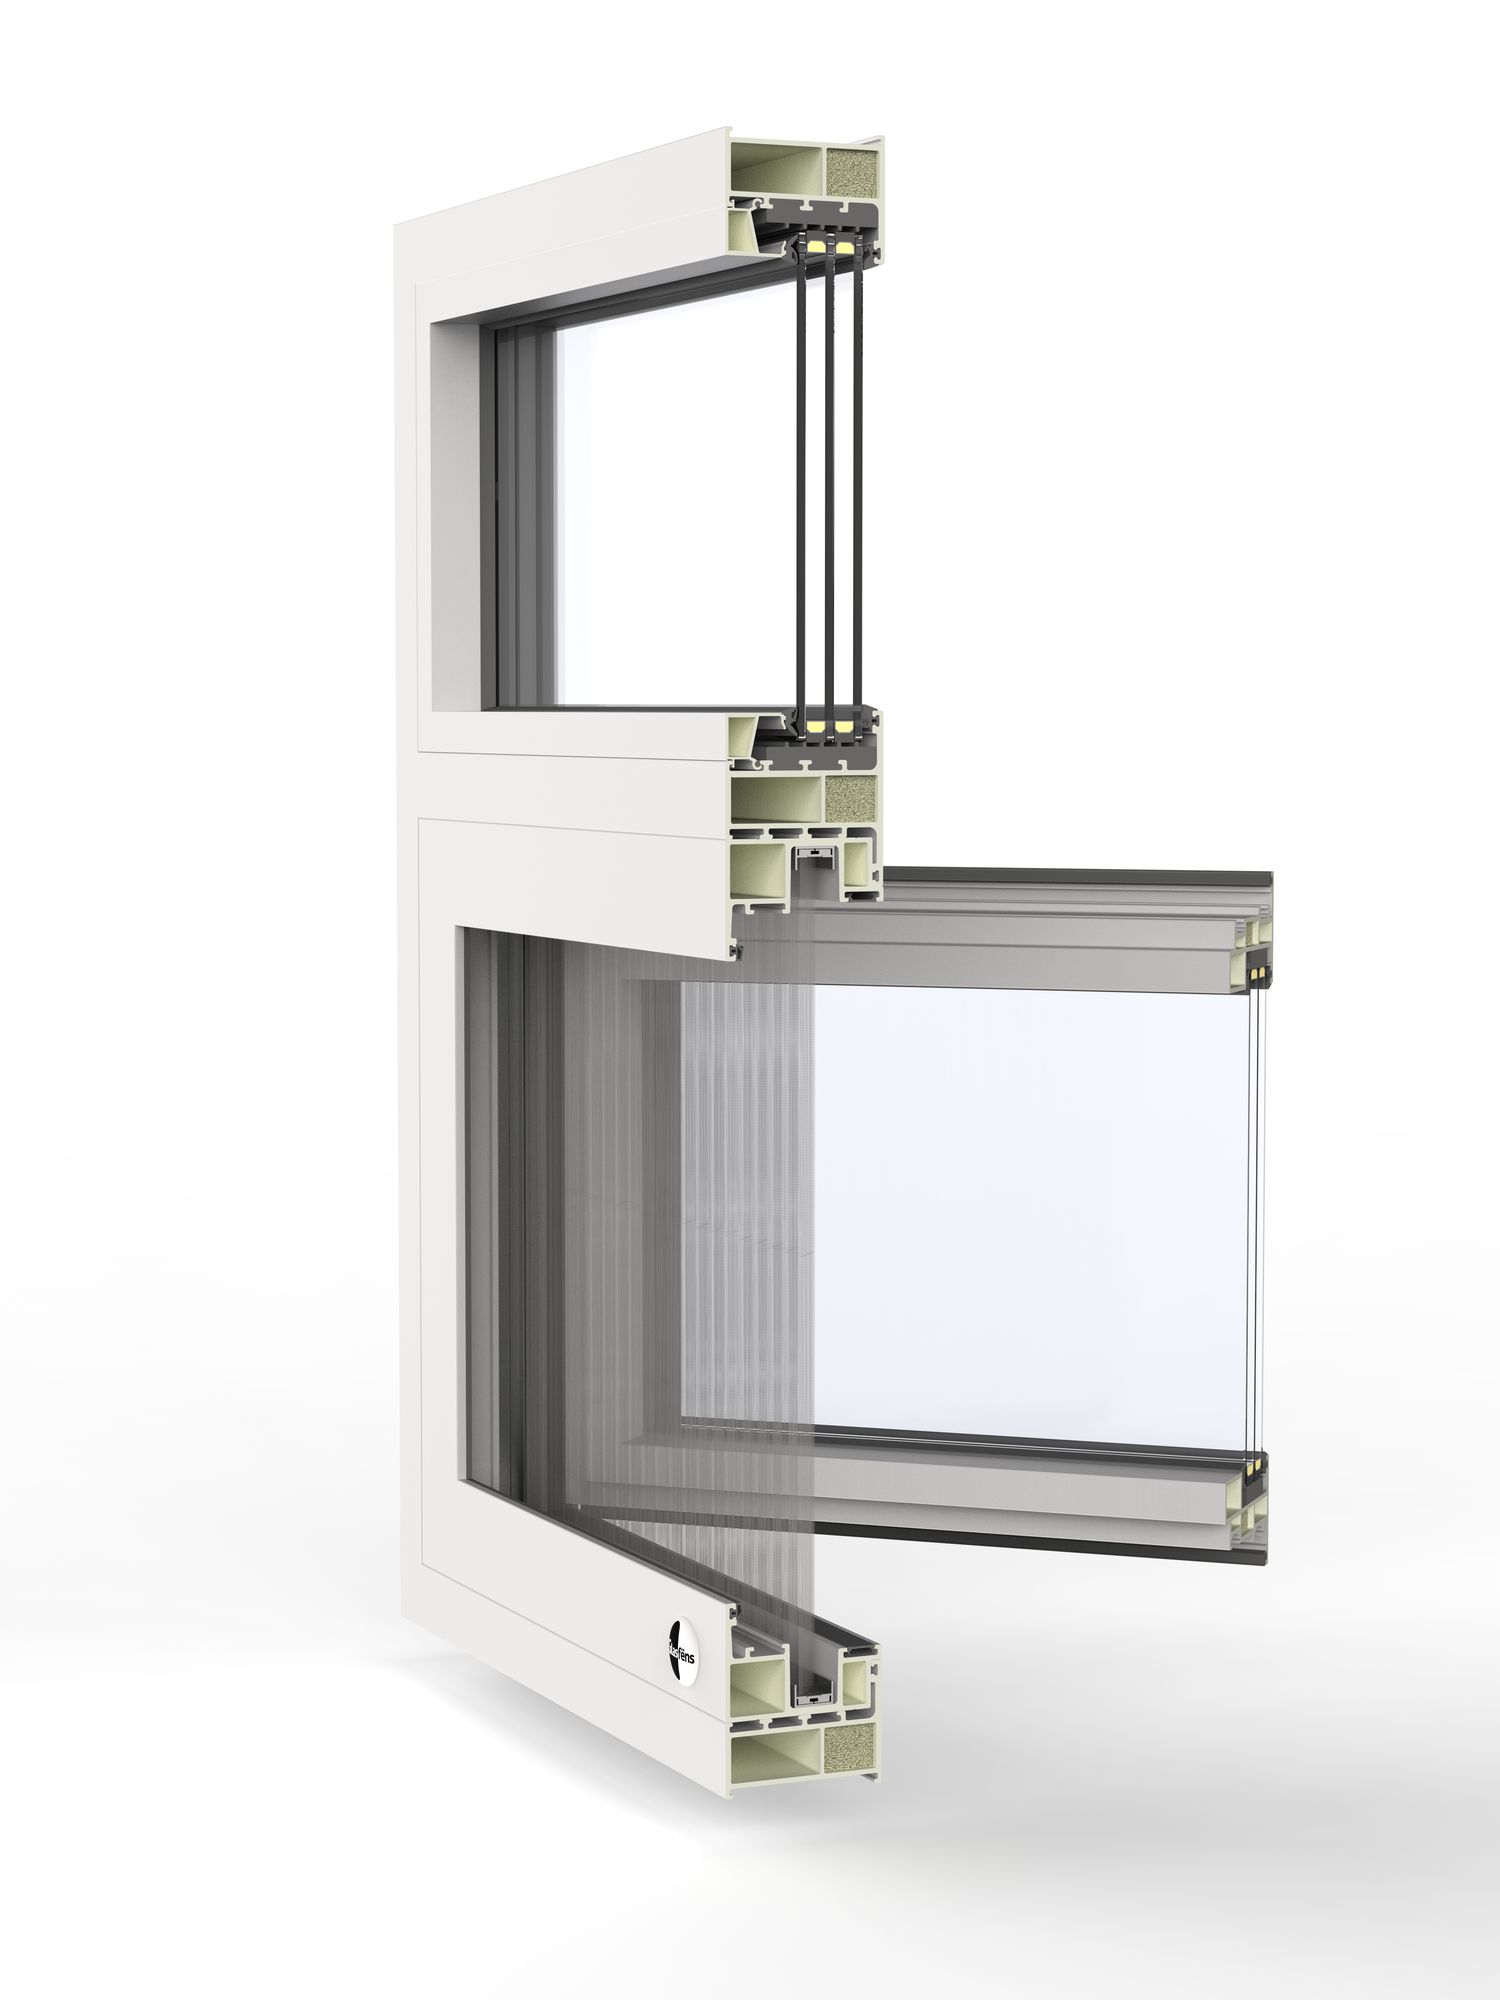
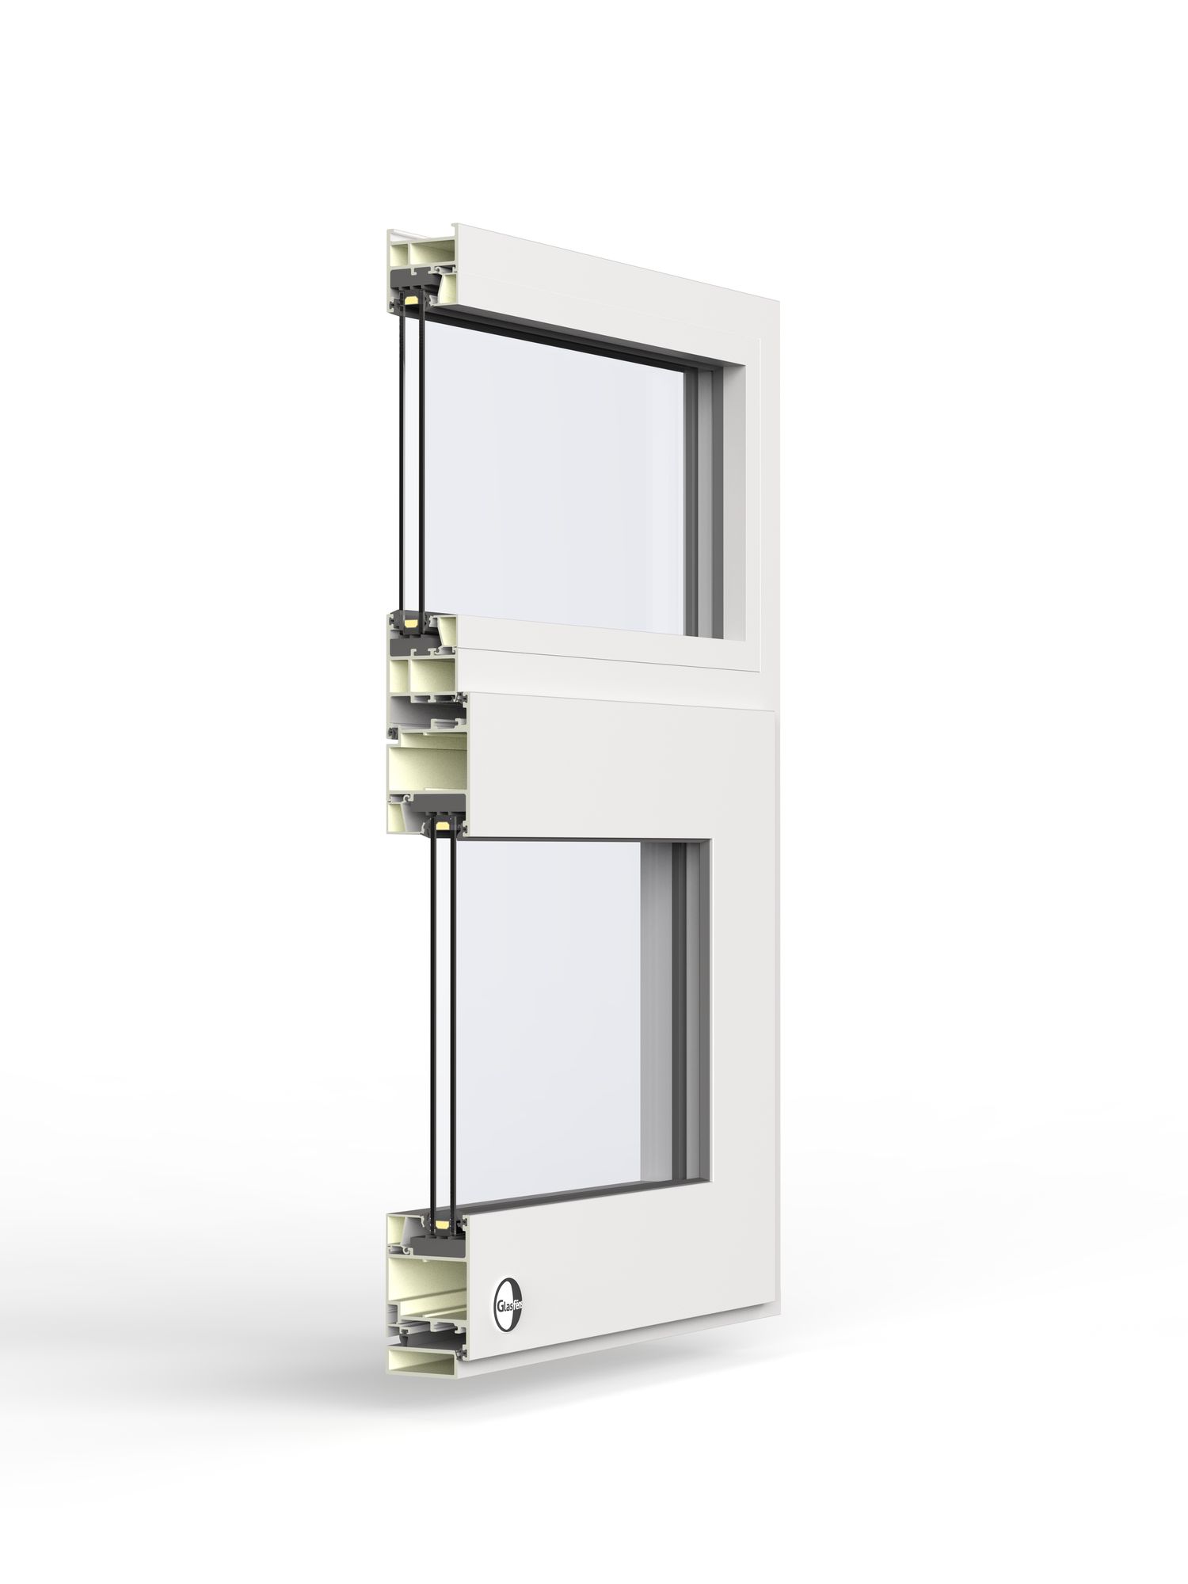
GR85 Dual Action Window
PHIUS Rated
The workhorse Passivhaus window, and the one F-Series system tested and rated to PHIUS. A dual-action fiberglass frame at 85 mm depth, carrying triple or vacuum glazing for the lowest whole-window U-values in the range.
Frame
Pultruded fiberglass · 85 mm
Glass package
Triple or vacuum · up to 42 mm
Whole-window U-value
0.045 Calculated
Certified: third-party tested (NFRC, CSA)
Calculated: LBNL THERM / WINDOW
Project-specific: by size and glass
Every F-Series fiberglass frame suits a Passivhaus project. The GR85 Dual Action is the system that has been tested and rated to PHIUS, so specify it when the target is certification or the lowest possible heat loss. The deep fiberglass frame isolates the glazing edge, and the tilt-turn action gives both trickle ventilation and a wide egress opening from a single handle.
Technical specifications
| Frame depth | 85 mm |
| Frame material | Pultruded fiberglass, powder-coated |
| Glazing pocket | Up to 42 mm |
| Opening | Dual action / tilt-turn, inward |
| Whole-window U-value | 0.045 W/m²K equiv. R-22 Calculated |
| SHGC | 0.20–0.50 by glass Project-specific |
| Passivhaus | PHIUS tested and rated PHIUS |
| Air infiltration | Tested to AAMA / NFRC Project-specific |
Certified values are published as NFRC and CSA testing completes. Calculated values come from LBNL THERM and WINDOW models of the specific assembly. Project-specific values depend on size and glass package.
Glass & glazing options
Triple or vacuum · up to 42 mm. Low-E and solar-control coatings, warm-edge spacers, argon or krypton fill, laminated and acoustic packages to suit the project.
Hardware
German tilt-turn hardware with concealed hinges and multi-point locking. Handle finishes in nine anodized and powder-coated options — see
Finishes.
Sizes & configurations
Single and coupled multi-lite arrangements. Maximum sizes are governed by the weight of the glass package and, for the A-Series, the design wind load; see drawings for limits.
Drawings & details
Head, jamb, and sill sections, anchoring and interface details, and DXF profiles available on request while the drawing library is finalized.
Installation
Rough-opening tolerances, substrate requirements, and air-barrier interface guidance follow the F-Series installation manual. See
Air Barrier Interface and
Installation.
Downloads & resources
Spec sheet, NFRC label (on certification), and BIM objects will be posted here. Ask us for the current data package for your project.